


There is no data to display at the moment
Foundation
Foundation works for OCTA Isle Interiors by Missoni begin on Dubai Islands with excavation, piling and the substructure that supports the signature island residence.
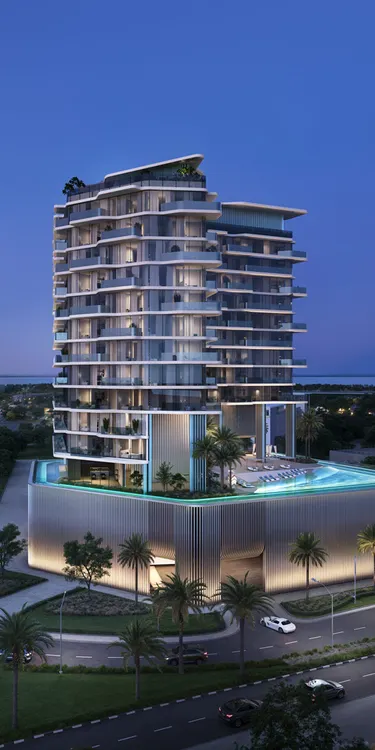
OCTA Isle Interiors by Missoni is OCTA Development's first signature project — a striking residential building on Dubai Islands defined by bold lines, sharp curves and radiant finishes inspired by the iconic Missoni pattern. The architecture leans into a confident, sculptural silhouette while the interiors translate Missoni's colour-rich heritage into refined contemporary living spaces. Residents enjoy a curated wellness ecosystem with a lap pool, dedicated gym, sauna, treatment room, cold plunge and a generous outdoor seating area, alongside a sequence of carefully designed lobbies and lift areas. Positioned on one of Dubai's most ambitious new island masterplans, the project promises an island address with a strong design signature rather than just another waterfront tower.



Signature Missoni-designed apartment at OCTA Isle Interiors on Dubai Islands. Specific unit configurations and pricing are confirmed during the sales launch.
Foundation works for OCTA Isle Interiors by Missoni begin on Dubai Islands with excavation, piling and the substructure that supports the signature island residence.
The structural frame of OCTA Isle Interiors rises floor by floor — columns, slabs and sculptural load-bearing forms shape the bold silhouette of the building.
Façades of OCTA Isle Interiors are installed — bold lines, sharp curves and radiant cladding inspired by the Missoni pattern come to life on Dubai Islands.
Missoni-designed interiors are executed inside every apartment, the wellness zone (lap pool, gym, sauna, treatment room, cold plunge) is fitted out and engineering is commissioned.
OCTA Isle Interiors by Missoni is commissioned, common areas and amenities are signed off, and keys are handed over to island residents.
This is an independent digital catalogue created using publicly available information.
It is not an official website, sales channel, marketing representative, or affiliated entity of the developer mentioned. All trademarks, logos, brand names, and company names are the property of their respective owners and are used strictly for identification and informational purposes only. The information presented may be incomplete or subject to change. While reasonable efforts are made to ensure accuracy, no guarantee is provided regarding completeness or timeliness. If you are an official representative of the developer and would like to request corrections, editorial access, transfer of the profile, please contact us.